
Open House Fri, Sep 25th 02:30 PM - 04:30 PM - Waterfront - Primary on Main - Eco Friendly











Address
533 Country Club Drive, WINTER PARK, FL
Price
$ 1,599,000
Property Attributes
- MLS#O6440841
- TypeSingle Family
- Listing Status Active
- CountyOrange
- CityWINTER PARK
- AreaWinter Park
- NeighborhoodLAKE KILLARNEY SHORES
- Zip32789
- StyleCoastal
- Year Built2019
- Taxes$ 17236
- Price$ 1,599,000
- Bedrooms4
- Full Bathrooms3
- Half Bathrooms1
- Sqr Footage2942
- Lot Size0.14 Acres
Data Source:
Stellar MLS
Property Description
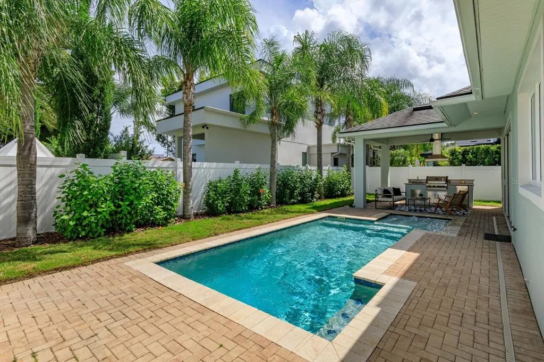
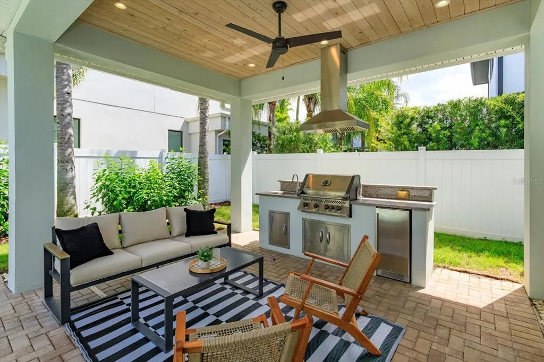
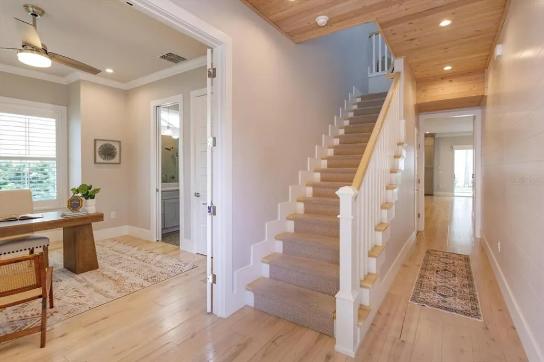
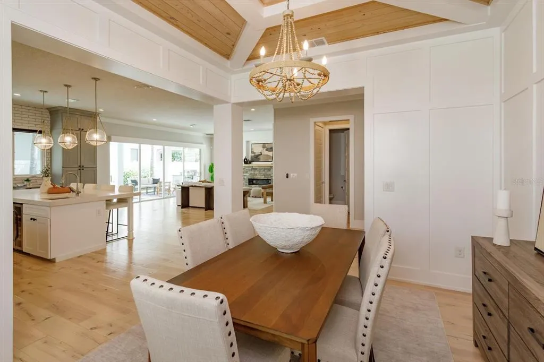
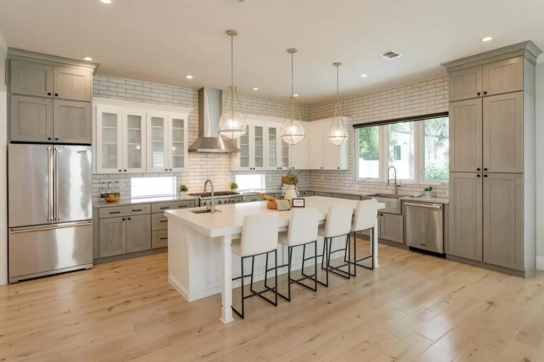
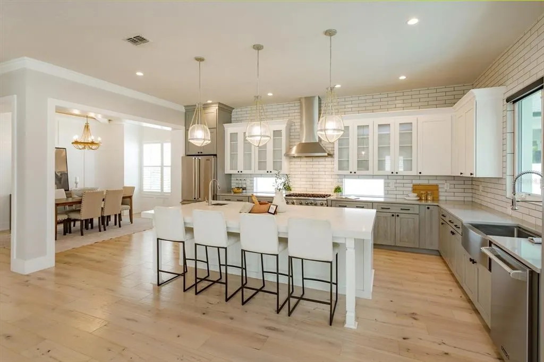
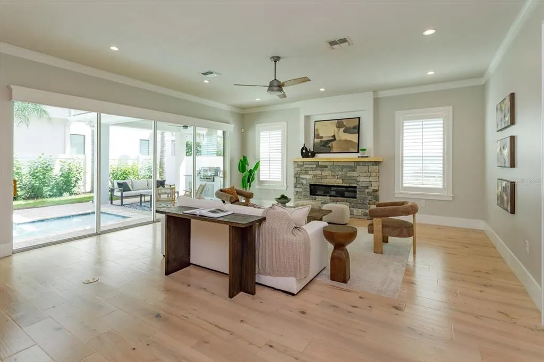
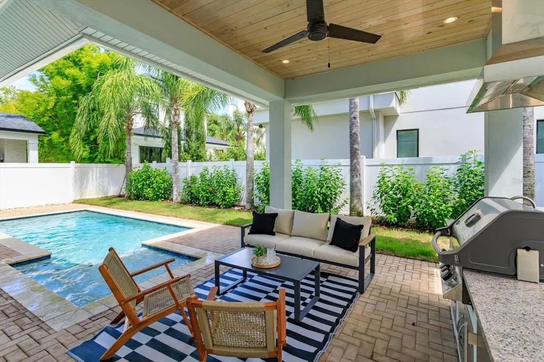
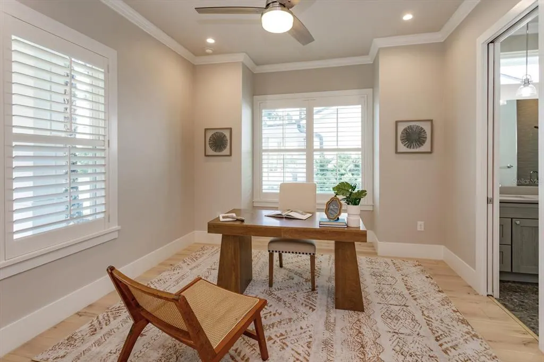
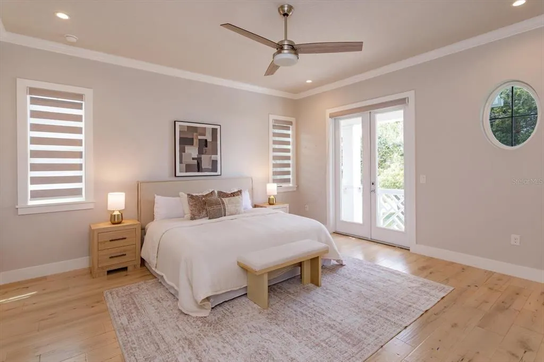
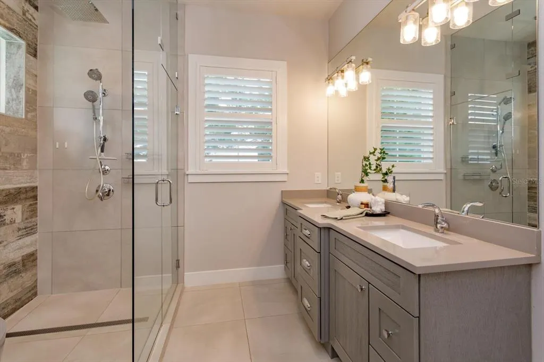
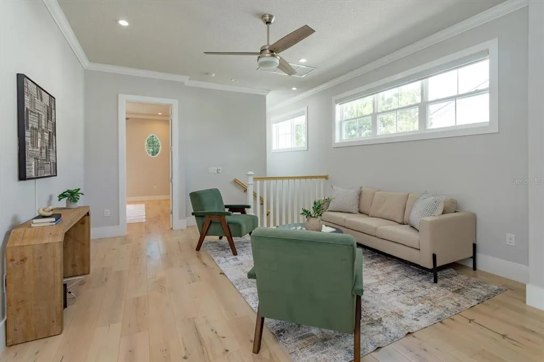
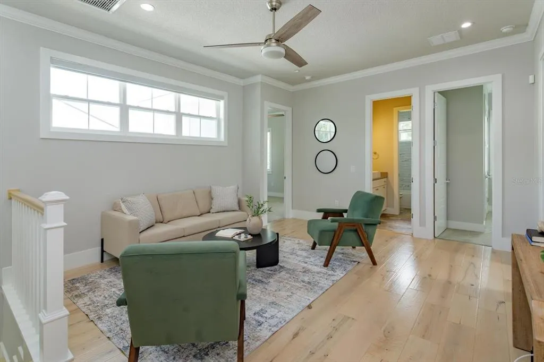
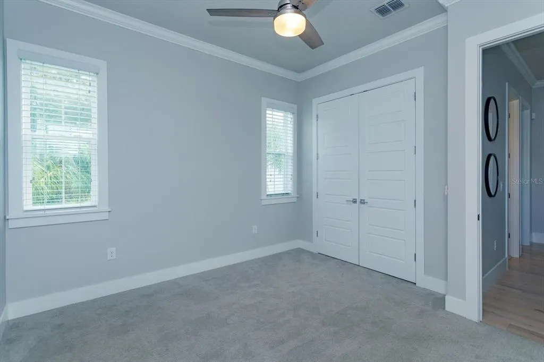
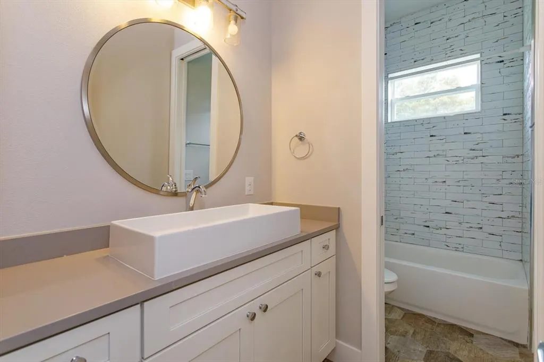
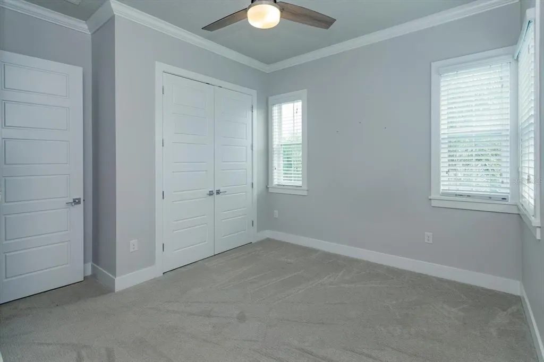
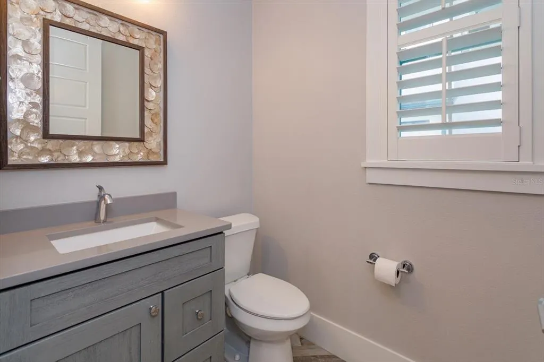
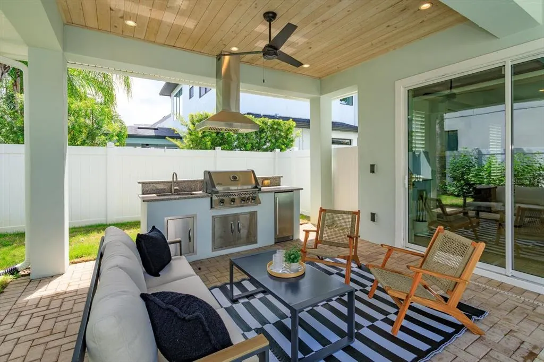
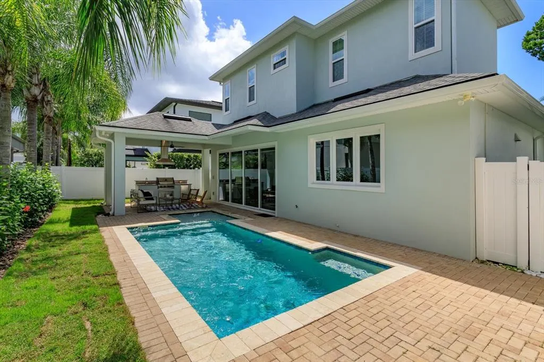
Welcome to 533 Country Club Drive, a beautifully designed custom residence where timeless coastal style meets effortless Florida living. Located in the Lake Killarney Shores community, this 4-bedroom, 3.5-bath pool home offers 2,942 square feet of thoughtfully designed living space, along with exclusive access to the neighborhood’s private boat ramp and dock on Lake Killarney just across the street. Inside, soaring 10-foot ceilings, 8-foot solid doors, wood flooring and designer lighting create a bright, refined atmosphere. The inviting living room is centered around a natural gas fireplace and opens seamlessly to the pool and covered rear lanai, creating an exceptional indoor-outdoor setting for everyday living and entertaining. The gourmet kitchen impresses with 42-inch designer cabinetry, quartz countertops, tile backsplash, farmhouse sink and an oversized quartz island with generous seating. A premium Viking stainless steel appliance package includes a gas range and hood, French-door refrigerator and dishwasher, complemented by a microwave drawer. The highly desirable dual-primary-suite layout provides exceptional comfort and flexibility. The first floor offers a private bedroom with an ensuite bath, providing convenient accommodations for guests or extended stays. Upstairs, the main primary retreat features wood flooring, an oversized custom closet and a spa-inspired ensuite bath with a combined soaking tub and shower wet area. Two additional bedrooms and a spacious loft complete the second level, offering flexible space for relaxing, entertaining or working from home. Step outside to a private oasis featuring a 10-by-25-foot POOL with a sun shelf, travertine coping and a paver deck. The covered rear lanai includes a SUMMER KITCHEN equipped with a Napoleon gas grill, vented hood, granite countertops, beverage cooler and storage—perfectly designed for year-round dining, entertaining and relaxing by the pool. Recent improvements include custom window treatments throughout, upgraded office and closet installations, privacy and heat-resistant window tinting, an infrared/UV HVAC enhancement, epoxy garage floor and under-stair storage. Additional features include zoned air conditioning with Nest thermostats, a Rinnai tankless gas water heater, Low-E windows, recessed LED lighting, a metal front porch roof and pavers extending across the driveway, walkway, porch and lanai. Enjoy the best of the Winter Park lifestyle with outstanding shopping, dining and entertainment nearby. Winter Park Village is just moments away, while the boutiques, sidewalk cafés, celebrated restaurants and cultural attractions of Park Avenue are also within easy reach. Convenient access to Fairbanks Avenue, US 17-92 and I-4 provides an easy connection to Downtown Orlando, Maitland and destinations throughout Central Florida. This exceptional home brings together custom craftsmanship, beautiful finishes, an enviable lakeside setting and one of Winter Park’s most desirable locations. Schedule your private showing today and experience the custom craftsmanship, lakeside lifestyle and exceptional Winter Park location of 533 Country Club Drive.
| Elementary School | Middle School | High School |
|---|---|---|
| Killarney Elem Elementary School | College Park Middle Middle School | Edgewater High High School |
| Price History | |
|---|---|
| 9/22/2026 | Listed $1,599,000 |
General Features
| Sewer | Public Sewer |
|---|---|
| Heating | Central |
| Cooling | Central Air |
| Utilities | Cable Connected,Electricity Connected,Natural Gas Connected,Public,Sewer Connected,Sprinkler Meter,Street Lights,Underground Utilities,Water Connected |
| Possession | Close Of Escrow |
| Roof | Metal,Shingle |
| Appliances | Dishwasher,Disposal,Dryer,Microwave,Range,Range Hood,Refrigerator,Tankless Water Heater,Washer,Wine Refrigerator |
| Zoning | R-2 |
| HOA Fee | 600 |
| Garage Spaces | 2 |
| Association Fee Includes | Manager |
| Patio/Porch Features | Covered,Front Porch,Patio,Porch,Rear Porch |
| Architectural Style | Coastal |
| Pool Features | Gunite,In Ground,Pool Alarm |
| Construction Materials | Cement Siding,HardiPlank Type,Stucco |
| Pets Allowed | Cats OK,Dogs OK |
| Year Built | 2019 |
| Levels | Two |
| Property Subtype | Single Family Residence |
| Tax Year | 2025 |
| Ownership | Fee Simple |
| Waterfront Features | Lake |
| Community Features | Community Boat Ramp,Lake,Private Boat Ramp,Deed Restrictions,Sidewalks |
| Assoc Fee Paid Per | Annually |
| County | Orange |
| New Construction | false |
| Property Type | Residential |
| Association Amenities | Fence Restrictions |
| Attached Garage | true |
| Energy Efficient | HVAC,Thermostat,Water Heater,Windows |
| Subdivision Name | LAKE KILLARNEY SHORES |
| Facing Direction | West |
| Garage Y/N | true |
| Green Indoor Air Quality | HVAC UV/Elec. Filtration |
| Total Rooms | 11 |
| Full Baths | 3 |
| Status | Active |
| Directions | From the intersection of North Orlando Avenue and Lee Road, travel west on Lee Road, turn left onto Country Club Drive and the destination will be on the left hand side. |
| High School | Edgewater High |
| City | WINTER PARK |
| Body of Water | LAKE KILLARNEY |
| Association Name | Alice Mahnke |
| Senior Community Y/N | false |
| MLS Area | 32789 - Winter Park |
| Lot Size Units | Square Feet |
| Lot Size Square Feet | 6119 |
| Carport Y/N | false |
| Listing Terms | Cash,Conventional,VA Loan |
| Elementary School | Killarney Elem |
| Land Lease Y/N | false |
| Tax Annual Amount | 17236.8 |
| Middle/Junior High School | College Park Middle |
| Property Condition | Completed |
| Additional Parcels Y/N | false |
| Lease Considered Y/N | true |
| Virtual Tour | https://iframe.videodelivery.net/e917137630705415dd7b00283cc274df |
| Building Area Units | Square Feet |
| Living Area Units | Square Feet |
| Builder Name | Lazarus Development Group |
| Standard Status | Active |
| Occupancy Type | Vacant |
| Tax Lot | 23 |
| Legal Description | LAKE KILLARNEY SHORES 95/38 LOT 23 |
| Water Access Type | Lake |
| Minimum Lease | 8-12 Months |
| Water Access Y/N | true |
| Monthly HOA Amount | 50 |
| Additional Rooms | Bonus Room,Inside Utility |
| Water View Y/N | false |
| Flood Zone Code | X |
| In Law Suite YN | false |
| Flood Zone Code X | Yes |
Interior Features
| Interior Amenities | Built-in Features,Ceiling Fan(s),Eating Space In Kitchen,High Ceilings,Kitchen/Family Room Combo,Open Floorplan,Primary Bedroom Main Floor,PrimaryBedroom Upstairs,Smart Home,Solid Wood Cabinets,Stone Counters,Thermostat,Walk-In Closet(s),Window Treatments |
|---|---|
| Flooring | Brick/Stone,Carpet,Ceramic Tile,Engineered Hardwood,Tile |
| Furnished Y/N | Unfurnished |
| Fireplace Features | Gas,Living Room |
| Total Stories | 2 |
| Air Conditioning Y/N | true |
| Heating Y/N | true |
| Window Features | Blinds,Shades,Tinted Windows,Window Treatments |
| Fireplace Y/N | true |
| Half Baths | 1 |
| Laundry Features | Inside,Laundry Room,Upper Level |
| Total Bedrooms | 4 |
| LivingAreaSource | Owner |
| Total Baths | 4 |
Exterior Features
| Exterior Amenities | Balcony,Irrigation System,Outdoor Kitchen,Private Mailbox,Rain Gutters,Sidewalk,Sliding Doors |
|---|---|
| Vegetation | Mature Landscaping,Oak Trees,Trees/Landscaped |
| Fencing | Vinyl |
| Parking Features | Driveway,Garage Door Opener,Ground Level |
| Lot Features | City Lot,In County,Landscaped,Level,Near Public Transit |
| Water Source | Public |
| Lot Size Area | 6119 |
| Foundation Details | Block |
| Spa | false |
| Building Area Total | 3526 |
| Lot Dimensions | 109 x 55 |
| Lot Size Acres | 0.14 |
| Road Surface Type | Asphalt |
| Private Pool | true |
| Waterfront Y/N | false |
| Covered Spaces | 2 |
| Builder Model | Amelia |
| Road Responsibility | Public Maintained Road |
Amenities
- Foreclosure
- Views
- Short Sale
- New Construction
- Adult 55+
- Lease To Own
- No HOA Fees
- Furnished
- Primary On Main
- Air Conditioning
- Seller Finance
- Green
- Fixer Upper
- Horse
- Golf
- Fireplace
- Deck
- Garage
- Basement
- Pool
Property vs Single Family Average in 32789
Price
Taxes
Year Built
 Copyright © MFRMLS.com All information deemed reliable but not guaranteed. All properties are subject to prior sale, change or withdrawal. Neither listing broker(s) or information provider(s) shall be responsible for any typographical errors, misinformation, misprints and shall be held totally harmless. Listing(s) information is provided for consumers personal, non-commercial use and may not be used for any purpose other than to identify prospective properties consumers may be interested in purchasing. Information on this site was last updated Last updated on September 22, 2026 1:47 AM UTC The listing information on this page last changed on Last updated on September 22, 2026 1:47 AM UTCd. The data relating to real estate for sale on this website comes in part from the Internet Data Exchange program of MFR MLS.
All information deemed reliable but not guaranteed. All properties are subject to prior sale, change or withdrawal. Neither listing broker(s) or information provider(s) shall be responsible for any typographical errors, misinformation, misprints and shall be held totally harmless. Listing(s) information is provided for consumers personal, non-commercial use and may not be used for any purpose other than to identify prospective properties consumers may be interested in purchasing.
Updated on September 22, 2026 1:47 AM UTC
Copyright © MFRMLS.com All information deemed reliable but not guaranteed. All properties are subject to prior sale, change or withdrawal. Neither listing broker(s) or information provider(s) shall be responsible for any typographical errors, misinformation, misprints and shall be held totally harmless. Listing(s) information is provided for consumers personal, non-commercial use and may not be used for any purpose other than to identify prospective properties consumers may be interested in purchasing. Information on this site was last updated Last updated on September 22, 2026 1:47 AM UTC The listing information on this page last changed on Last updated on September 22, 2026 1:47 AM UTCd. The data relating to real estate for sale on this website comes in part from the Internet Data Exchange program of MFR MLS.
All information deemed reliable but not guaranteed. All properties are subject to prior sale, change or withdrawal. Neither listing broker(s) or information provider(s) shall be responsible for any typographical errors, misinformation, misprints and shall be held totally harmless. Listing(s) information is provided for consumers personal, non-commercial use and may not be used for any purpose other than to identify prospective properties consumers may be interested in purchasing.
Updated on September 22, 2026 1:47 AM UTC
 Copyright Southeast Florida Multiple Listing Service © 2026. Accuracy of listing information is not guaranteed. Listing information is provided for personal consumer, non-commercial use, solely to identify potential properties for potential purchase. All other use is strictly prohibited, is a violation of the terms of use, and may violate federal and state law.
Data Last Updated: September 22, 2026 1:53 AM UTC
Copyright Southeast Florida Multiple Listing Service © 2026. Accuracy of listing information is not guaranteed. Listing information is provided for personal consumer, non-commercial use, solely to identify potential properties for potential purchase. All other use is strictly prohibited, is a violation of the terms of use, and may violate federal and state law.
Data Last Updated: September 22, 2026 1:53 AM UTC
