
Waterfront

Address
694 Lake Otis Drive Se, WINTER HAVEN, FL
Price
$ 949,000
Property Attributes
- MLS#L4964434
- TypeSingle Family
- Listing Status Active
- CountyPolk
- CityWINTER HAVEN
- AreaWinter Haven/Eloise/JPV/Wahnetta
- NeighborhoodOTIS HEIGHTS SUB
- Zip33880
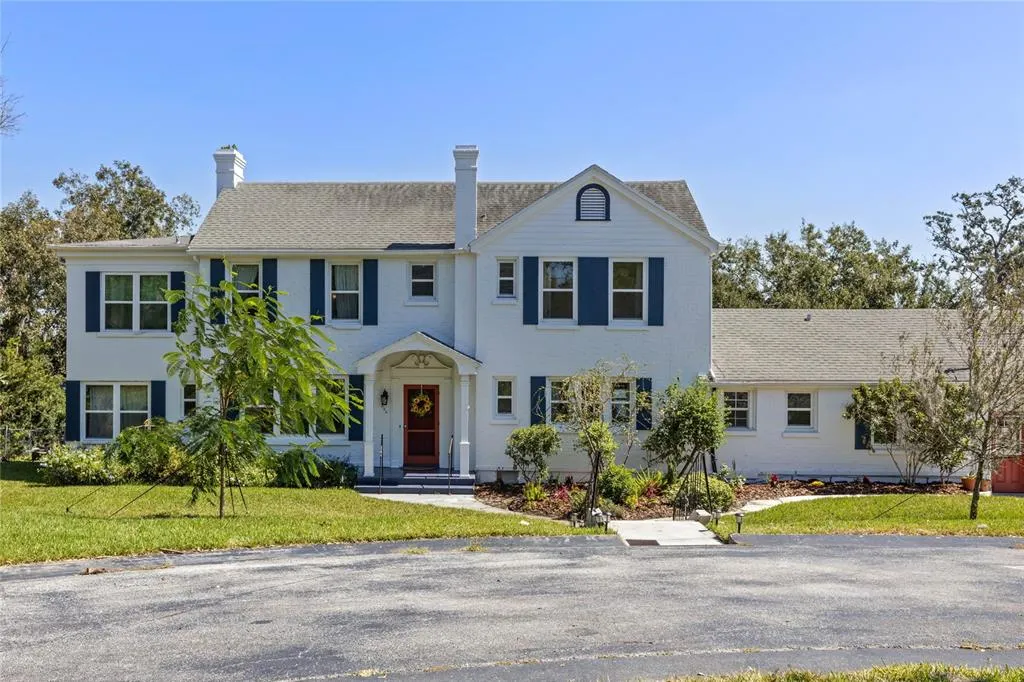
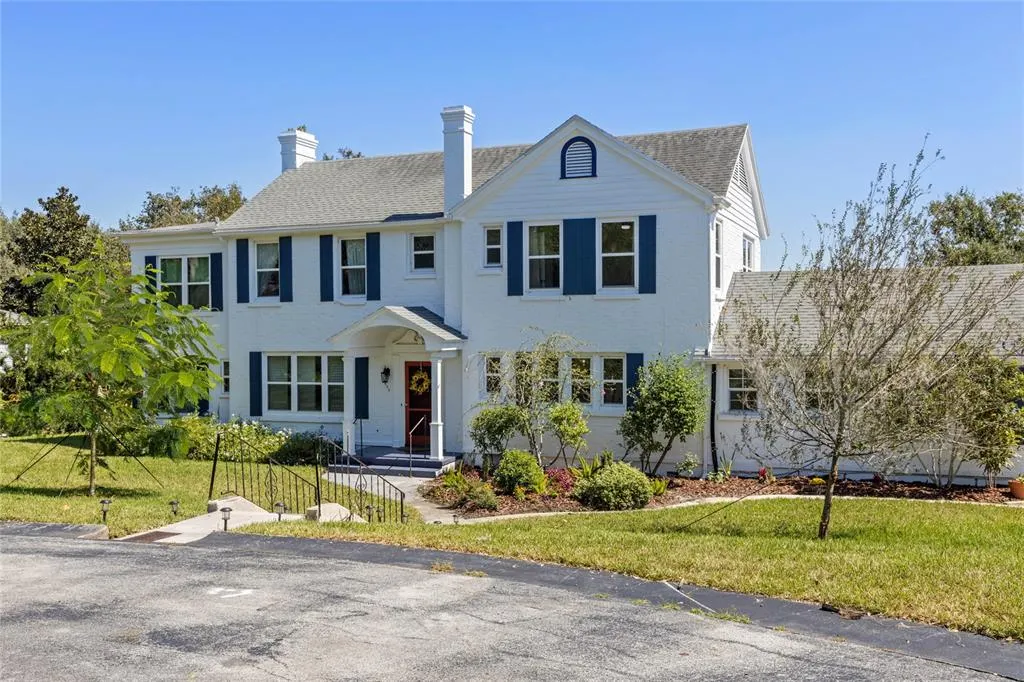
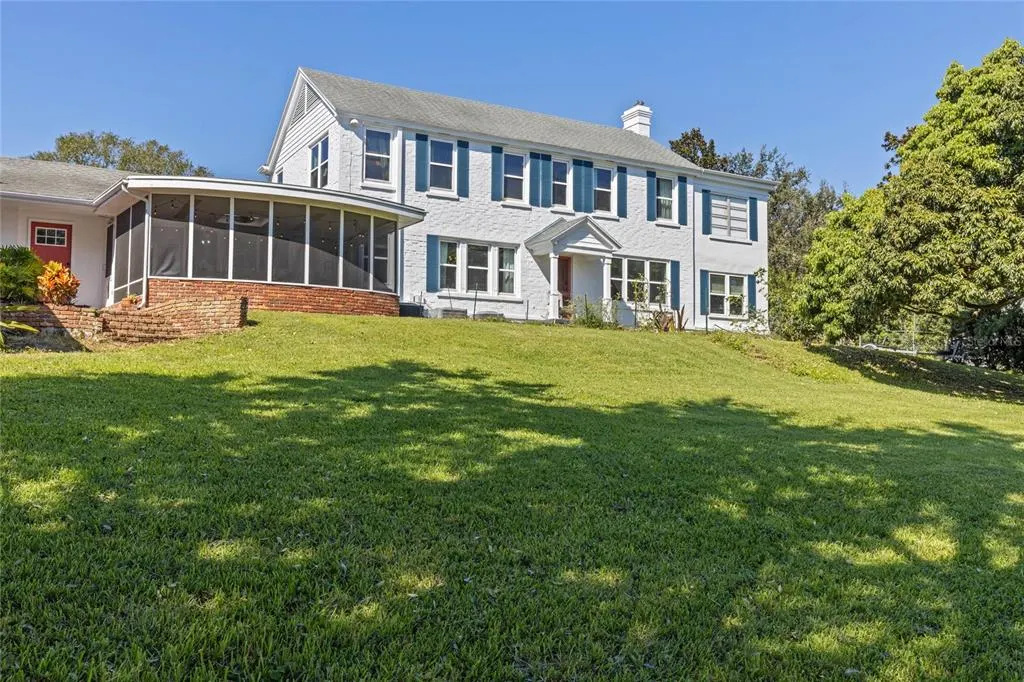
- StyleColonial
- Year Built1937
- Taxes$ 8684
- Price$ 949,000
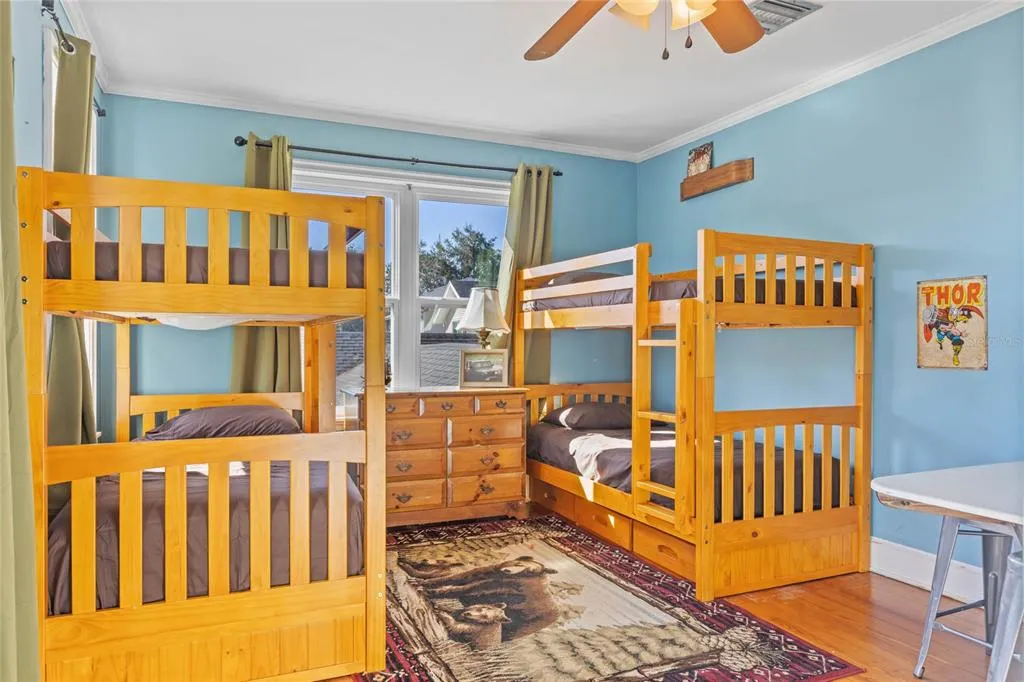
- Bedrooms4
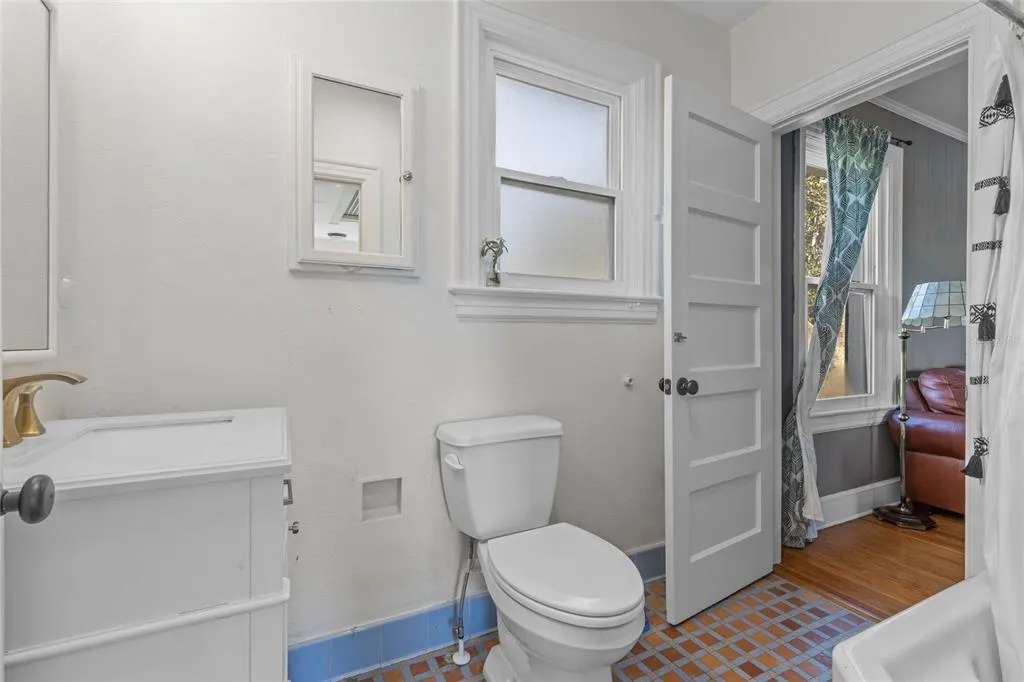
- Full Bathrooms2
- Half Bathrooms1
- Sqr Footage3483
- Lot Size0.84 Acres
Data Source:
Stellar MLS
Property Description
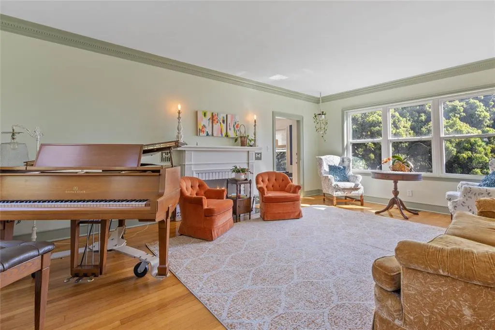
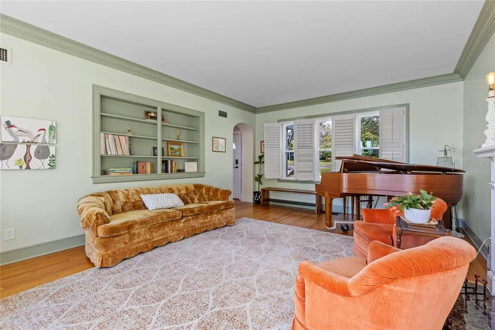
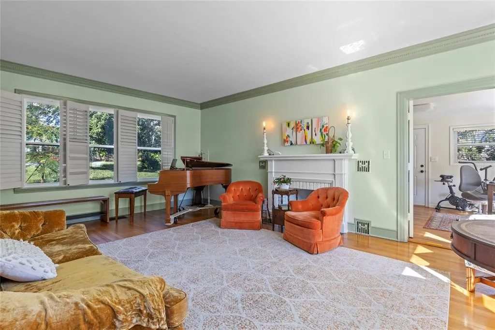
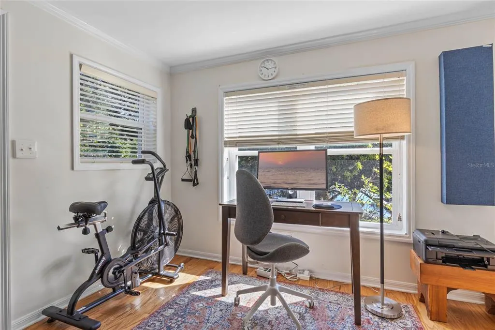
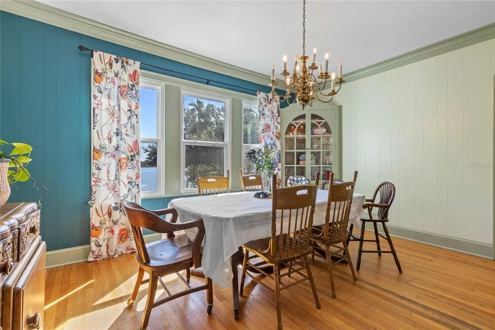
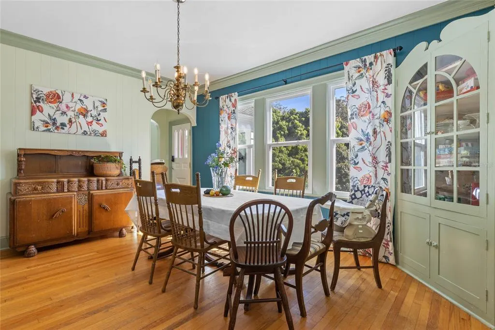
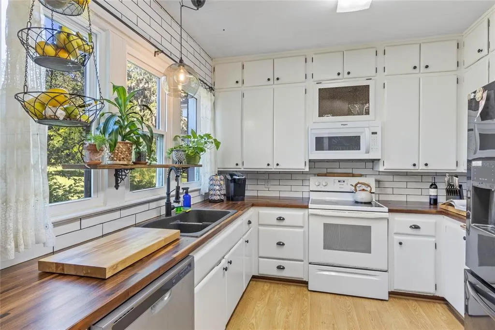
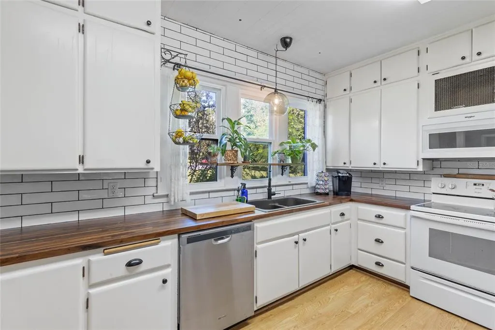
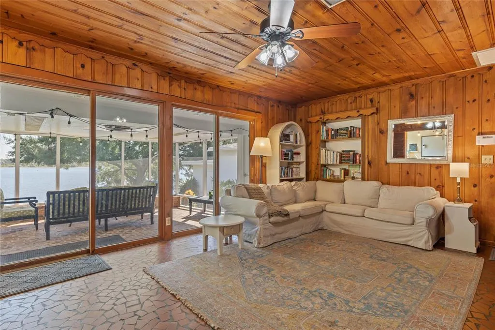
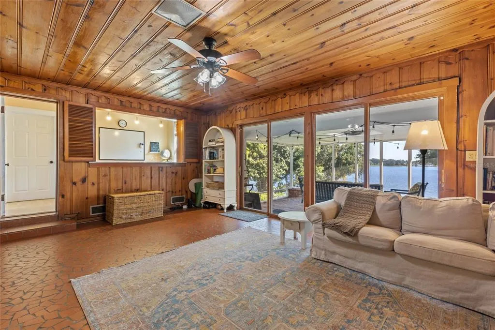
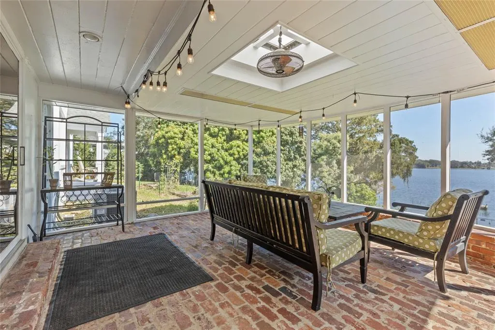
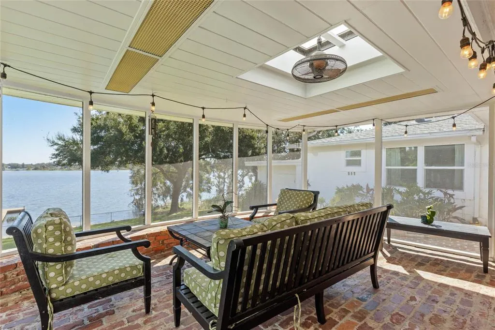
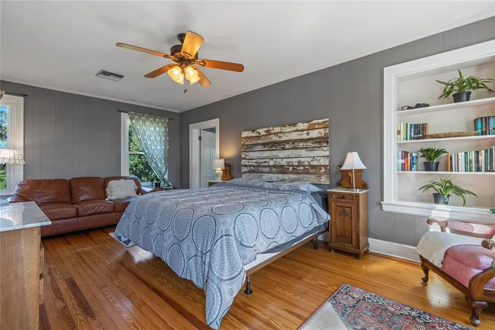
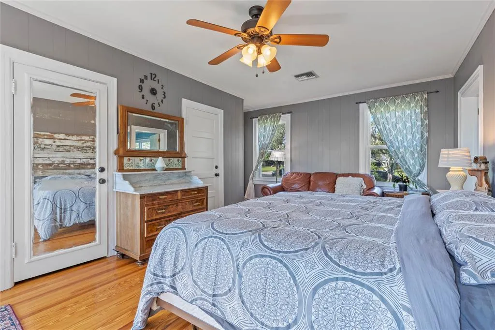
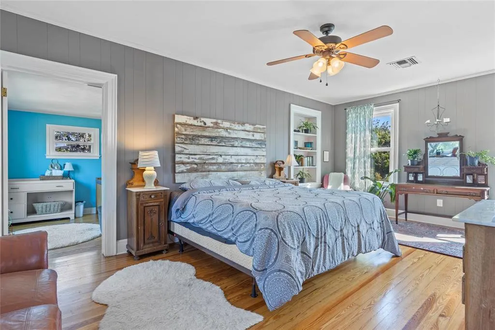
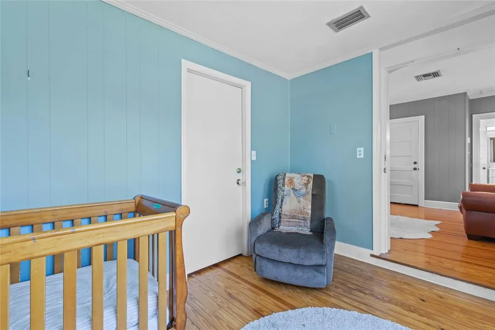
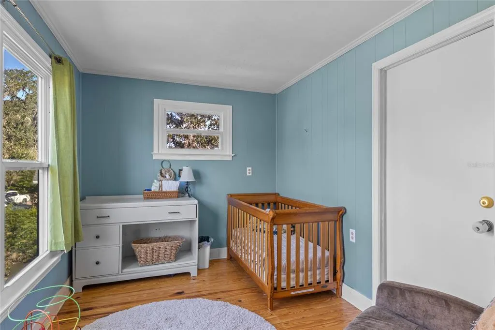
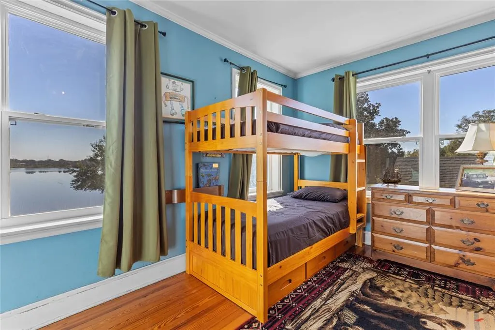
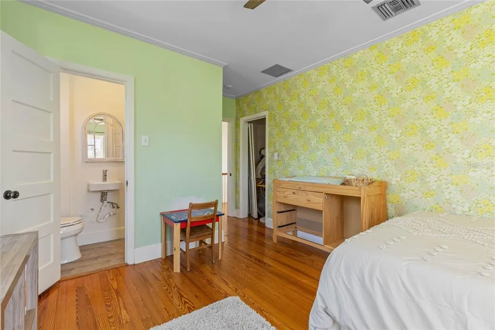
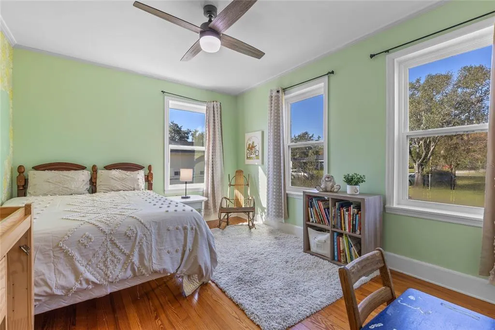
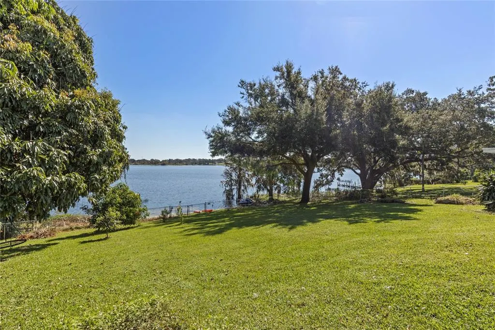
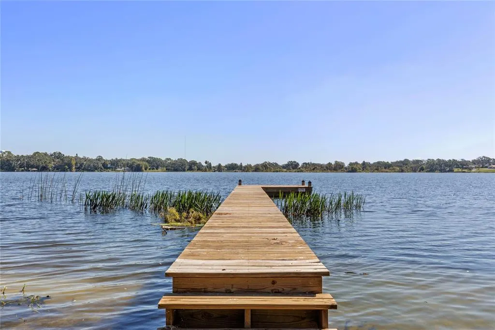
Discover an extraordinary lakefront estate offering unmatched charm, privacy, and lifestyle on coveted Lake Otis. Set on a rare double lot, this property feels like a private resort with expansive lawns, mature shade trees, flourishing fruit trees, and enchanting garden spaces. The 3,083 sq ft main home is filled with character and unique architectural details, complemented by a 400 sq ft in-law suite ideal for guests or multi-generational living. From sunrise views over the water to afternoons spent swimming, fishing, or enjoying watersports, every day feels like a vacation. The outdoor spaces are perfect for elegant entertaining or relaxed family fun. Centrally located near Disney, Legoland, beaches, and premier sporting attractions, this home offers the best of Florida living with convenience to world-class destinations. A rare opportunity to own a distinctive lakefront property that blends luxury, charm, and unforgettable experiences. Call for your private showing today!
| Elementary School | Middle School | High School |
|---|---|---|
| Elbert Elem Elementary School | Denison Middle Middle School | Winter Haven Senior High School |
| Price History | |
|---|---|
| 8/21/2026 | Listed $949,000 |
General Features
| Sewer | Public Sewer |
|---|---|
| Heating | Central,Electric |
| Cooling | Central Air |
| Utilities | Cable Connected,Electricity Connected,Public,Sewer Connected,Water Connected |
| Possession | Close Of Escrow |
| Roof | Shingle |
| Appliances | Dishwasher,Disposal,Electric Water Heater,Microwave,Range,Refrigerator |
| Zoning | R-1A |
| Garage Spaces | 2 |
| Patio/Porch Features | Rear Porch,Screened |
| Architectural Style | Colonial |
| Construction Materials | Brick,Wood Frame |
| Year Built | 1937 |
| View | Water |
| Levels | Three Or More |
| Property Subtype | Single Family Residence |
| Tax Year | 2025 |
| Ownership | Fee Simple |
| Waterfront Features | Lake Front |
| County | Polk |
| New Construction | false |
| Property Type | Residential |
| Attached Garage | true |
| Subdivision Name | OTIS HEIGHTS SUB |
| Facing Direction | West |
| Garage Y/N | true |
| Total Rooms | 11 |
| Full Baths | 2 |
| Status | Active |
| Directions | From downtown Winter Haven, travel east on E Central Avenue, continue on Lake Elbert Drive SE, turn right (south) onto Ingleby Drive, continue onto N Lake Otis Drive, turn left (south) onto Lake Otis Drive SE, continue to address 694 on left (lakefront). |
| High School | Winter Haven Senior |
| City | WINTER HAVEN |
| Senior Community Y/N | false |
| MLS Area | 33880 - Winter Haven/Eloise/JPV/Wahnetta |
| Lot Size Units | Square Feet |
| Lot Size Square Feet | 36447 |
| Carport Y/N | false |
| Listing Terms | Cash,Conventional,FHA,VA Loan |
| Elementary School | Elbert Elem |
| Land Lease Y/N | false |
| Tax Annual Amount | 8684 |
| Middle/Junior High School | Denison Middle |
| Property Condition | Completed |
| Additional Parcels Y/N | false |
| Lease Considered Y/N | true |
| Virtual Tour | https://my.matterport.com/show/?m=C7gf8xCicEM |
| Building Area Units | Square Feet |
| Living Area Units | Square Feet |
| Standard Status | Active |
| Occupancy Type | Vacant |
| Tax Lot | 5 |
| Legal Description | OTIS HEIGHTS SUB PB 14 PG 28 BLK 3 LOTS 4 & 5 & THAT PART OF PARK LYING S OF LOT 5 DESC AS BEG SW COR LOT 5 RUN N 88 DEG 28 MIN 49 SEC E ALONG S LINE LOT 5 130.14 FT S 82 DEG 04 MIN 10 SEC W 35 FT S 10 DEG 25 MIN 50 SEC E 1.5 FT S 79 DEG 34 MIN 10 SE C W 27.25 FT N 09 DEG 35 MIN 07 SEC W 4.53 FT S 86 DEG 19 MIN 20 SEC W 37.72 FT N 05 DEG 05 MIN 30 SEC W 0.65 FT S 87 DEG 18 MIN 48 SEC W 29.47 FT NWLY ALONG CURVE 6.55 FT TO POB LESS COMM SW COR LOT 5 RUN N 88 DEG 28 MIN 49 SEC E ALONG S LINE LOT 5 169.13 FT TO POB CONT N 88 DEG 28 MIN 49 SEC E 72.87 FT TO SE COR LOT 5 N 19 DEG 39 MIN 47 SEC W ALONG E LINE LOT 5 10.52 FT S 88 DEG 28 MIN 49 SEC W 62.92 FT S 32 DEG 10 MIN 20 SEC W 12.02 FT TO POB |
| Water View | Lake |
| Water Access Type | Lake |
| Minimum Lease | 1-7 Days |
| Water Access Y/N | true |
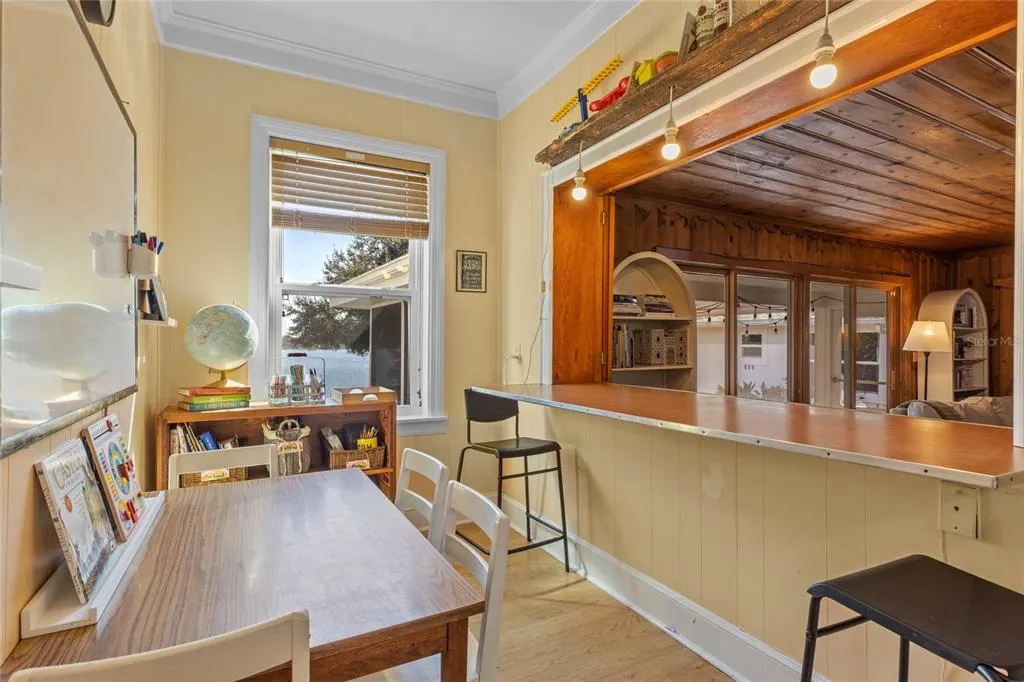
| Additional Rooms | Breakfast Room Separate,Den/Library/Office,Family Room,Formal Dining Room Separate,Formal Living Room Separate,Garage Apartment,Inside Utility |
| ILS Total SQFT | 400 |
| ILS Under Air SQFT | 400 |
| Water View Y/N | true |
| Flood Zone Code | X |
| In Law Suite YN | true |
| In Law Suite Description | 1 Bathroom,1 Bedroom,Attached,Kitchenette,Private Entrance |
| Flood Zone Code X | Yes |
| DockY/N | true |
Interior Features
| Interior Amenities | PrimaryBedroom Upstairs,Split Bedroom |
|---|---|
| Flooring | Ceramic Tile,Laminate,Hardwood |
| Furnished Y/N | Unfurnished |
| Fireplace Features | Living Room,Wood Burning |
| Air Conditioning Y/N | true |
| Heating Y/N | true |
| Fireplace Y/N | true |
| Half Baths | 1 |
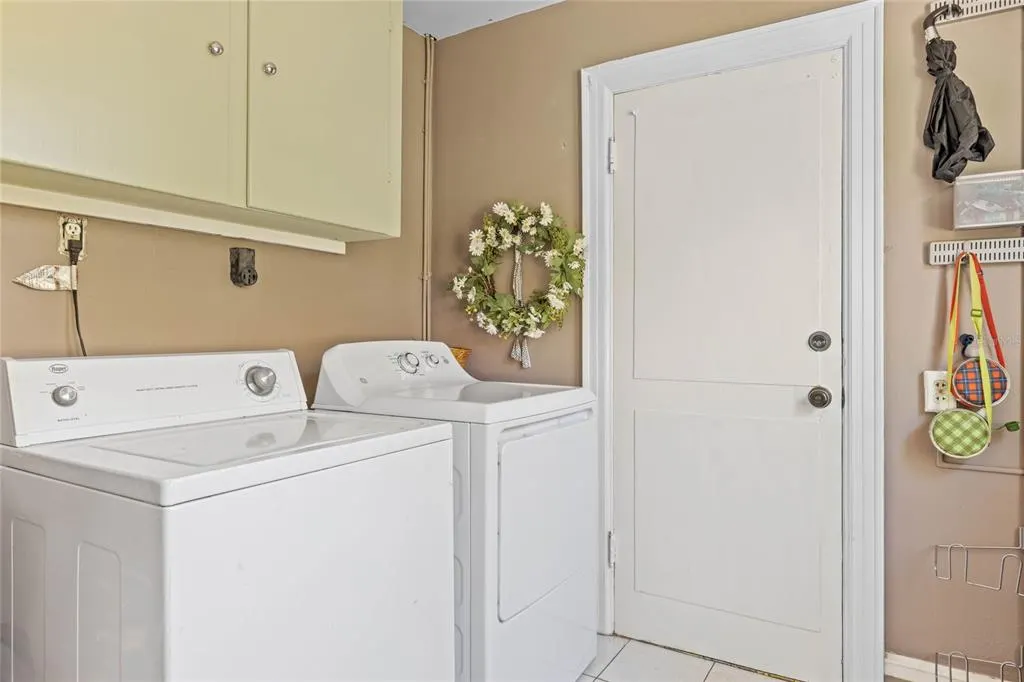
| Laundry Features | Electric Dryer Hookup,Inside,Laundry Room,Washer Hookup |
| Total Bedrooms | 4 |
| LivingAreaSource | Owner |
| Total Baths | 3 |
Exterior Features
| Exterior Amenities | Irrigation System |
|---|---|
| Vegetation | Mature Landscaping,Trees/Landscaped |
| Parking Features | Circular Driveway,Driveway,Garage Door Opener |
| Lot Features | City Lot,Landscaped,Sloped |
| Water Source | Public |
| Lot Size Area | 36447 |
| Foundation Details | Crawlspace |
| Building Area Total | 4674 |
| Lot Size Acres | 0.84 |
| Road Surface Type | Paved |
| Private Pool | false |
| Waterfront Y/N | true |
| Covered Spaces | 2 |
| Road Frontage Type | Street Paved |
| Road Responsibility | Public Maintained Road |
Amenities
- Foreclosure
- Views
- Short Sale
- New Construction
- Adult 55+
- Lease To Own
- No HOA Fees
- Furnished
- Primary On Main
- Air Conditioning
- Seller Finance
- Green
- Fixer Upper
- Horse
- Golf
- Fireplace
- Deck
- Garage
- Basement
- Pool
Property vs Single Family Average in 33880
Price
Taxes
Year Built
 Copyright © MFRMLS.com All information deemed reliable but not guaranteed. All properties are subject to prior sale, change or withdrawal. Neither listing broker(s) or information provider(s) shall be responsible for any typographical errors, misinformation, misprints and shall be held totally harmless. Listing(s) information is provided for consumers personal, non-commercial use and may not be used for any purpose other than to identify prospective properties consumers may be interested in purchasing. Information on this site was last updated Last updated on September 22, 2026 1:47 AM UTC The listing information on this page last changed on Last updated on September 22, 2026 1:47 AM UTCd. The data relating to real estate for sale on this website comes in part from the Internet Data Exchange program of MFR MLS.
All information deemed reliable but not guaranteed. All properties are subject to prior sale, change or withdrawal. Neither listing broker(s) or information provider(s) shall be responsible for any typographical errors, misinformation, misprints and shall be held totally harmless. Listing(s) information is provided for consumers personal, non-commercial use and may not be used for any purpose other than to identify prospective properties consumers may be interested in purchasing.
Updated on September 22, 2026 1:47 AM UTC
Copyright © MFRMLS.com All information deemed reliable but not guaranteed. All properties are subject to prior sale, change or withdrawal. Neither listing broker(s) or information provider(s) shall be responsible for any typographical errors, misinformation, misprints and shall be held totally harmless. Listing(s) information is provided for consumers personal, non-commercial use and may not be used for any purpose other than to identify prospective properties consumers may be interested in purchasing. Information on this site was last updated Last updated on September 22, 2026 1:47 AM UTC The listing information on this page last changed on Last updated on September 22, 2026 1:47 AM UTCd. The data relating to real estate for sale on this website comes in part from the Internet Data Exchange program of MFR MLS.
All information deemed reliable but not guaranteed. All properties are subject to prior sale, change or withdrawal. Neither listing broker(s) or information provider(s) shall be responsible for any typographical errors, misinformation, misprints and shall be held totally harmless. Listing(s) information is provided for consumers personal, non-commercial use and may not be used for any purpose other than to identify prospective properties consumers may be interested in purchasing.
Updated on September 22, 2026 1:47 AM UTC
 Copyright Southeast Florida Multiple Listing Service © 2026. Accuracy of listing information is not guaranteed. Listing information is provided for personal consumer, non-commercial use, solely to identify potential properties for potential purchase. All other use is strictly prohibited, is a violation of the terms of use, and may violate federal and state law.
Data Last Updated: September 22, 2026 1:53 AM UTC
Copyright Southeast Florida Multiple Listing Service © 2026. Accuracy of listing information is not guaranteed. Listing information is provided for personal consumer, non-commercial use, solely to identify potential properties for potential purchase. All other use is strictly prohibited, is a violation of the terms of use, and may violate federal and state law.
Data Last Updated: September 22, 2026 1:53 AM UTC
